
BEDS3
BATHS2 full
SQUARE FEET1,555
MLS#1113170
STATUSActive
PROPERTY TYPEResidential - Single Family
SUBDIVISIONOso Grande Subdivision
Property Description
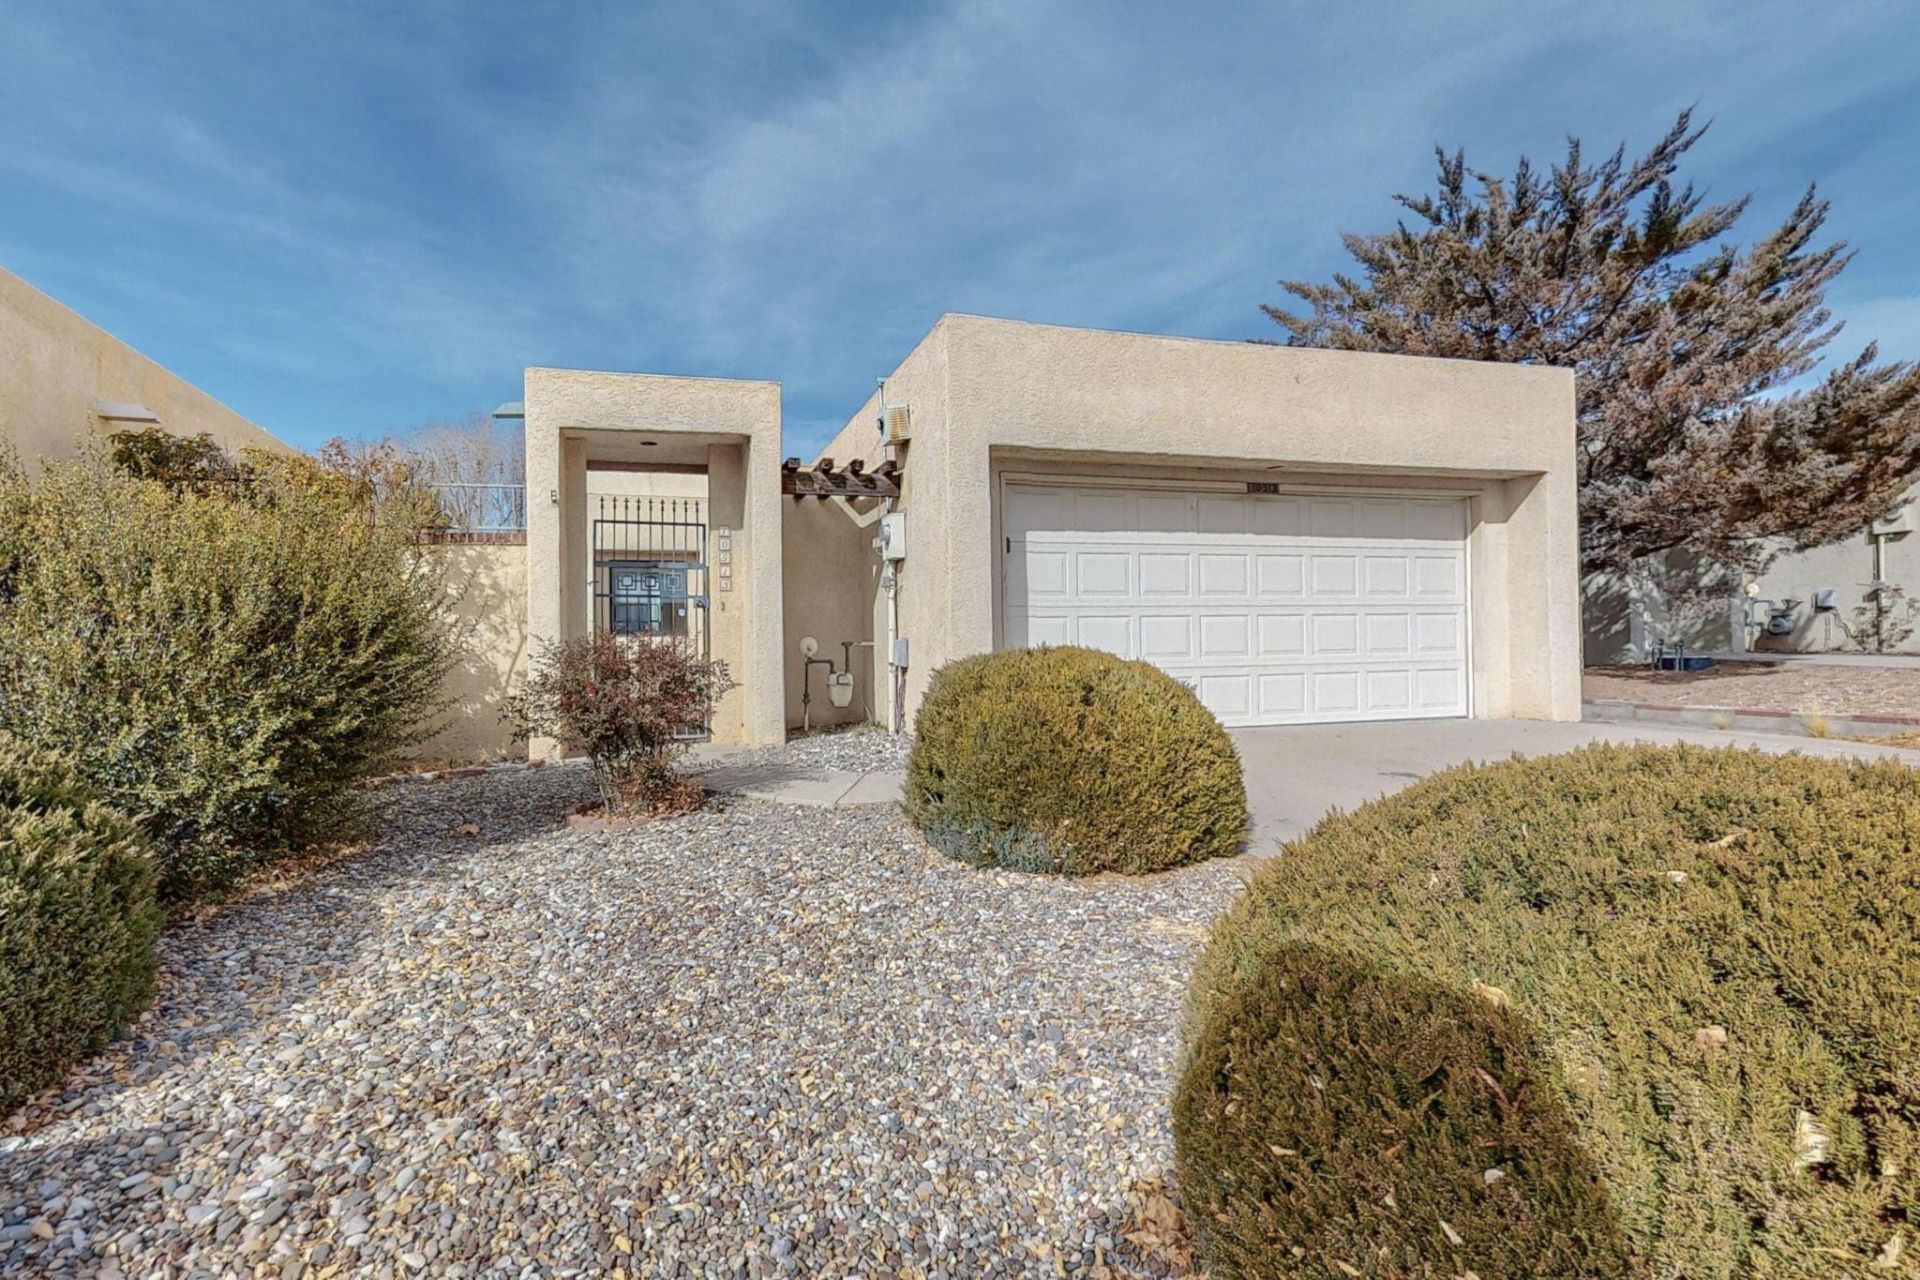
Welcome to this beautiful, single-story patio home in the desirable Oso Grande neighborhood! Featuring 3 bedrooms, 2 bathrooms, high ceilings and lots of natural light, this home offers comfortable living with thoughtful upgrades throughout. Enjoy LVP flooring, refrigerated air, a cozy wood-burning fireplace, and a spacious kitchen featuring acrylic solid surface countertops and appliances that convey with the home. The low-maintenance yard and inviting outdoor patio offer easy living with less upkeep. Conveniently located near El Oso Grande Park, Bear Canyon trails, shopping, restaurants, and everyday amenities. A wonderful combination of location, updates, and low-maintenance living. Schedule your showing today!
Property Features
Property Type: Residential - Single Family
Cooling: Refrigerated
Fireplaces: 1
Garage: 1.5 car attached
Heating: Central, Forced Air
Lot Size: 0.10 Acres
Roof Type: Flat
Stories: 1.0
Taxes: $4,557
Year Built: 1986
Amenities
Ceiling Fan(s)
High Ceilings
Main Level Primary
Shower Only
Skylights
Separate Shower
Courtyard
Private Yard
Feature Descriptions
Accessibility: None
Appliances: Dryer, Dishwasher, Free-Standing Electric Range, Microwave, Refrigerator, Washer
Days on Site: 1
Exterior: Frame, Stucco
Fencing: Wall
Fireplace: Glass Doors, Wood Burning
Flooring: Carpet Free, Laminate, Tile
Laundry: Washer Hookup, Electric Dryer Hookup, Gas Dryer Hookup
Lot: Planned Unit Development
Parcel#: 102106137228612018
Parking: Attached, Garage, Garage Door Opener, Storage
Parking Notes: Attached, Garage, Garage Door Opener, Storage
Patio/Porch: Open, Patio
Security: Smoke Detector(s)
Sewer: Public Sewer
Utilities: Electricity Connected, Natural Gas Connected, Sewer Connected, Water Connected
Water: Public
Window: Double Pane Windows, Insulated Windows, Skylight(s)
Local Schools
High School: Eldorado
Middle School: Eisenhower
Elementary School: Mitchell
Listed By / Shown By
Listed By
Agency Name: The Villarealty Group
Agency Phone: (505) 480-6738
Shown By
Agent Name: Kano Nious
Agent Phone: (505) 979-8788
Agency Title: Coldwell Banker Legacy

Estimate Your Payment
Estimated Payment
$ 1,374.06 per month $879.10 Principal & Interest $379.75 Property Tax $115.21 Homeowner's Insurance
10513 Camino Del Oso Ne | MLS# 1113170
This single family home located at 10513 Camino Del Oso Ne, Albuquerque, NM 87111 is currently listed for sale with an asking price of $395,000. This property was built in 1986 and has 3 bedrooms and 2 full baths with 1555 sq. ft. Camino Del Oso Ne is located in the Oso Grande Subdivision subdivision. Search Oso Grande Subdivision real estate on knious.cblegacy.com today.