
BEDS3
BATHS2 full 1 partial
SQUARE FEET1,614
MLS#1110151
STATUSPending
PROPERTY TYPEResidential - Single Family
SUBDIVISIONPlat For Tramway Highlands Subdivision
Property Description
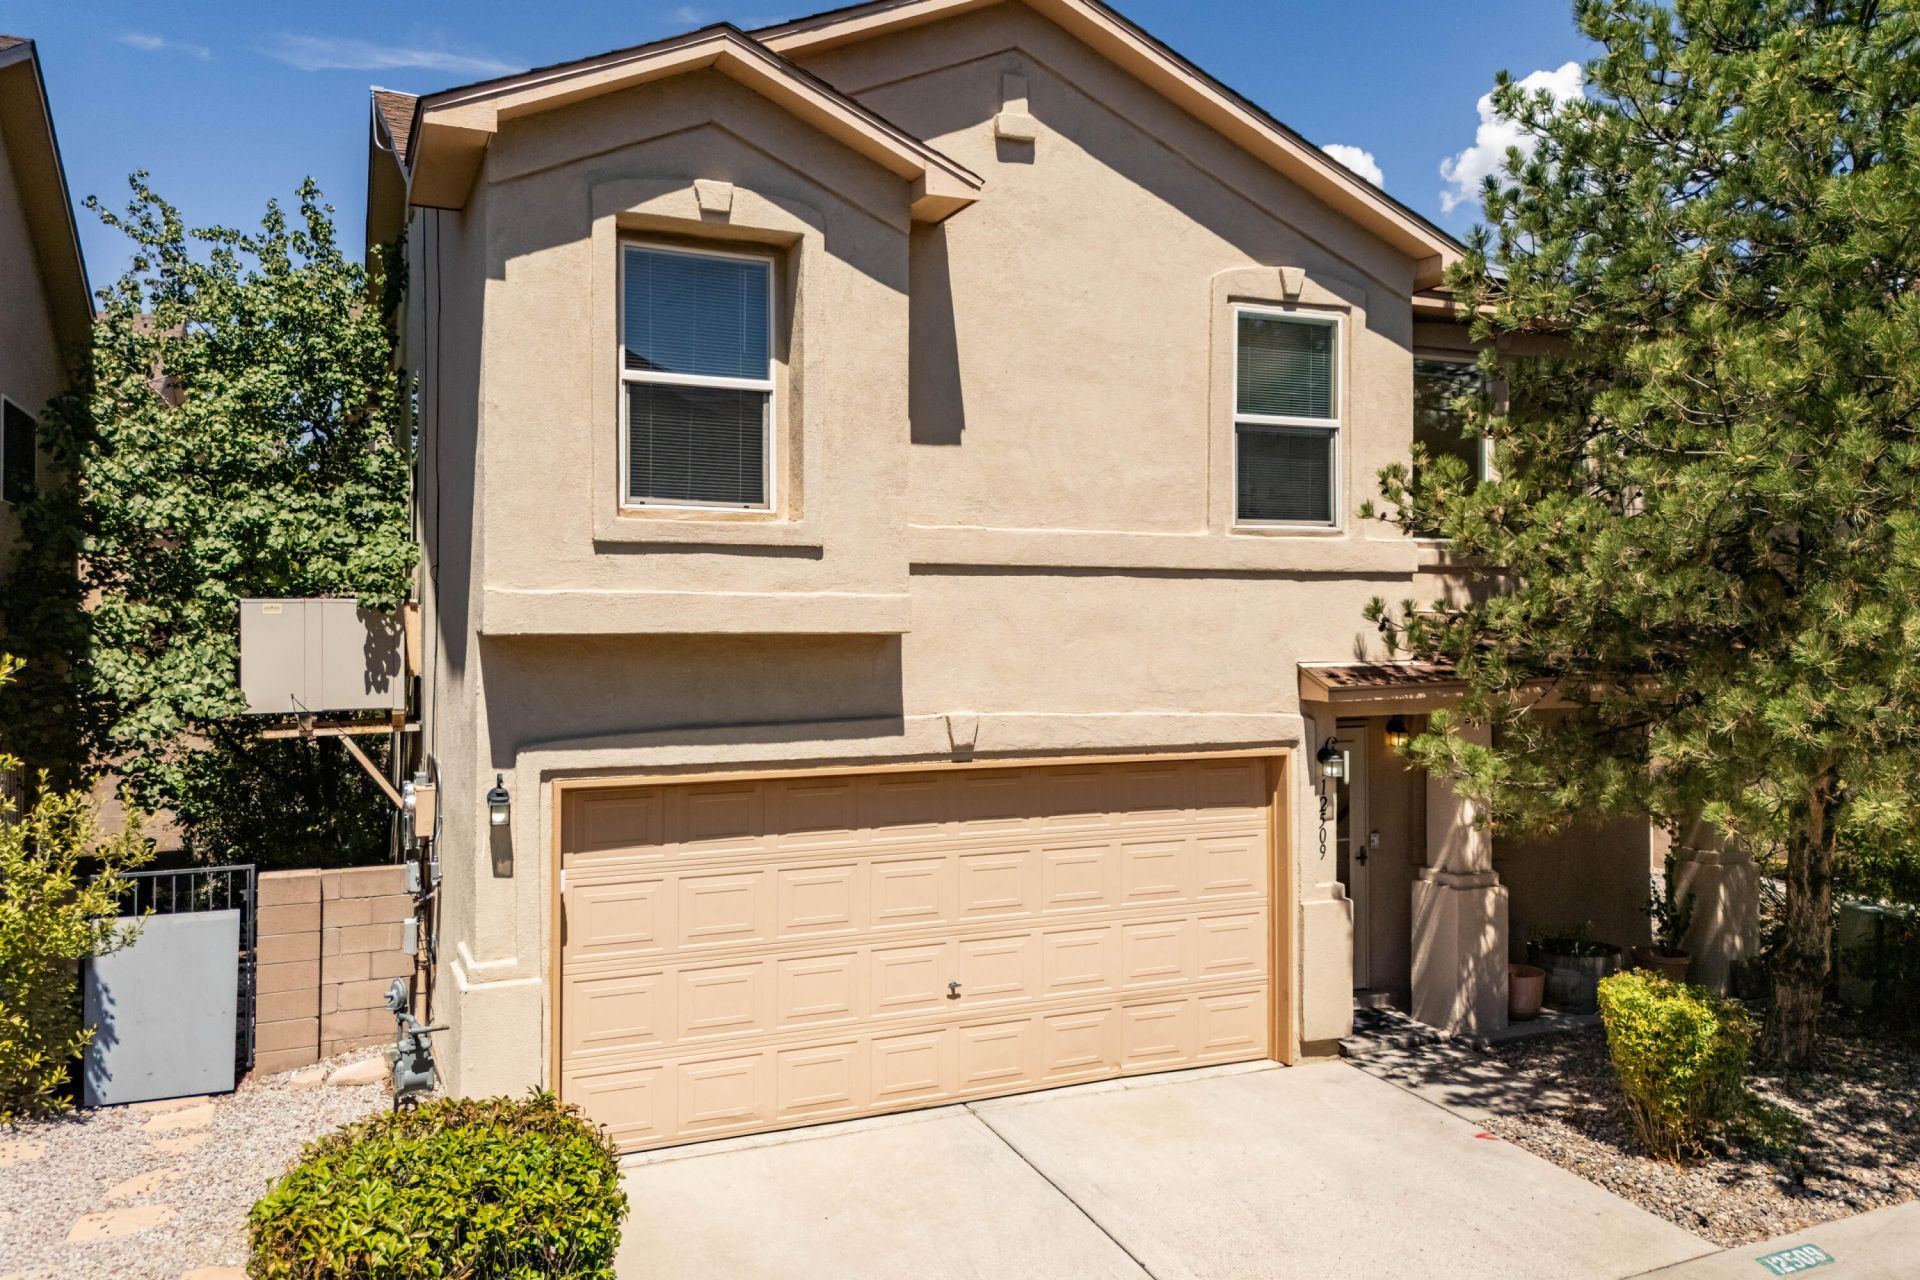
Fantastic Far NE Heights location just minutes from the Sandia Foothills! Welcome to 12509 Snowmass NE, a spacious 3-bedroom, 3-bath home offering the perfect combination of comfort, convenience, and Albuquerque lifestyle. Step inside to find a welcoming and open floor plan, a light filled kitchen with stainless steel appliances, tile floors, brand-new carpet and plenty of space for both everyday living and entertaining. Topped of with a low maintenance back yard and two car garage. Solar panels add energy efficiency and the potential for lower utility costs, while the desirable location puts hiking and biking trails, parks, shopping, dining, and everyday conveniences all within easy reach. Whether you're heading out for a morning hike in the foothills, enjoying Albuquerque's beautiful weather, or simply relaxing at home, this property offers a wonderful opportunity to live in one of the city's most sought-after areas.Great location, valuable updates, and room to make it your own--12509 Snowmass NE is ready to welcome its next owner!
Property Features
Property Type: Residential - Single Family
Cooling: Evaporative Cooling
Garage: 2 car attached
Heating: Forced Air
Lot Size: 0.05 Acres
Roof Type: Shingle
Stories: 2.0
Taxes: $2,935
Year Built: 2002
Amenities
Ceiling Fan(s)
Dual Sinks
Separate Shower
Tub Shower
Walk-In Closet(s)
Privacy Wall
Private Yard
Feature Descriptions
Appliances: Built-In Gas Range, Dishwasher, Disposal, Refrigerator
Days on Site: 4
Exterior: Stucco
Fencing: Wall
Flooring: Carpet, Tile
HOA Fee: 65/ Monthly
Laundry: Washer Hookup, Electric Dryer Hookup, Gas Dryer Hookup
Lot: Few Trees
Parcel#: 102206050723141938
Parking: Attached, Garage, Garage Door Opener
Parking Notes: Attached, Garage, Garage Door Opener
Sewer: Public Sewer
Utilities: Electricity Connected, Sewer Connected, Water Connected
Water: Public
Window: Double Pane Windows, Insulated Windows
Local Schools
High School: Eldorado
Middle School: Hoover
Elementary School: John Baker
Listed By / Shown By
Listed By
Agency Name: Keller Williams Realty
Agency Phone: (505) 271-8200
Shown By
Agent Name: Kano Nious
Agent Phone: (505) 979-8788
Agency Title: Coldwell Banker Legacy

Estimate Your Payment
Estimated Payment
$ 1,062.68 per month $723.31 Principal & Interest $244.58 Property Tax $94.79 Homeowner's Insurance
12509 Snowmass Way Ne | MLS# 1110151
This single family home located at 12509 Snowmass Way Ne, Albuquerque, NM 87111 is currently listed for sale with an asking price of $325,000. This property was built in 2002 and has 3 bedrooms and 2 full and 1 partial baths with 1614 sq. ft. Snowmass Way Ne is located in the Plat For Tramway Highlands Subdivision subdivision. Search Plat For Tramway Highlands Subdivision real estate on knious.cblegacy.com today.