
BEDS4
BATHS2 full
SQUARE FEET1,948
MLS#1113111
STATUSActive
PROPERTY TYPEResidential - Single Family
SUBDIVISIONHoliday Park
Property Description
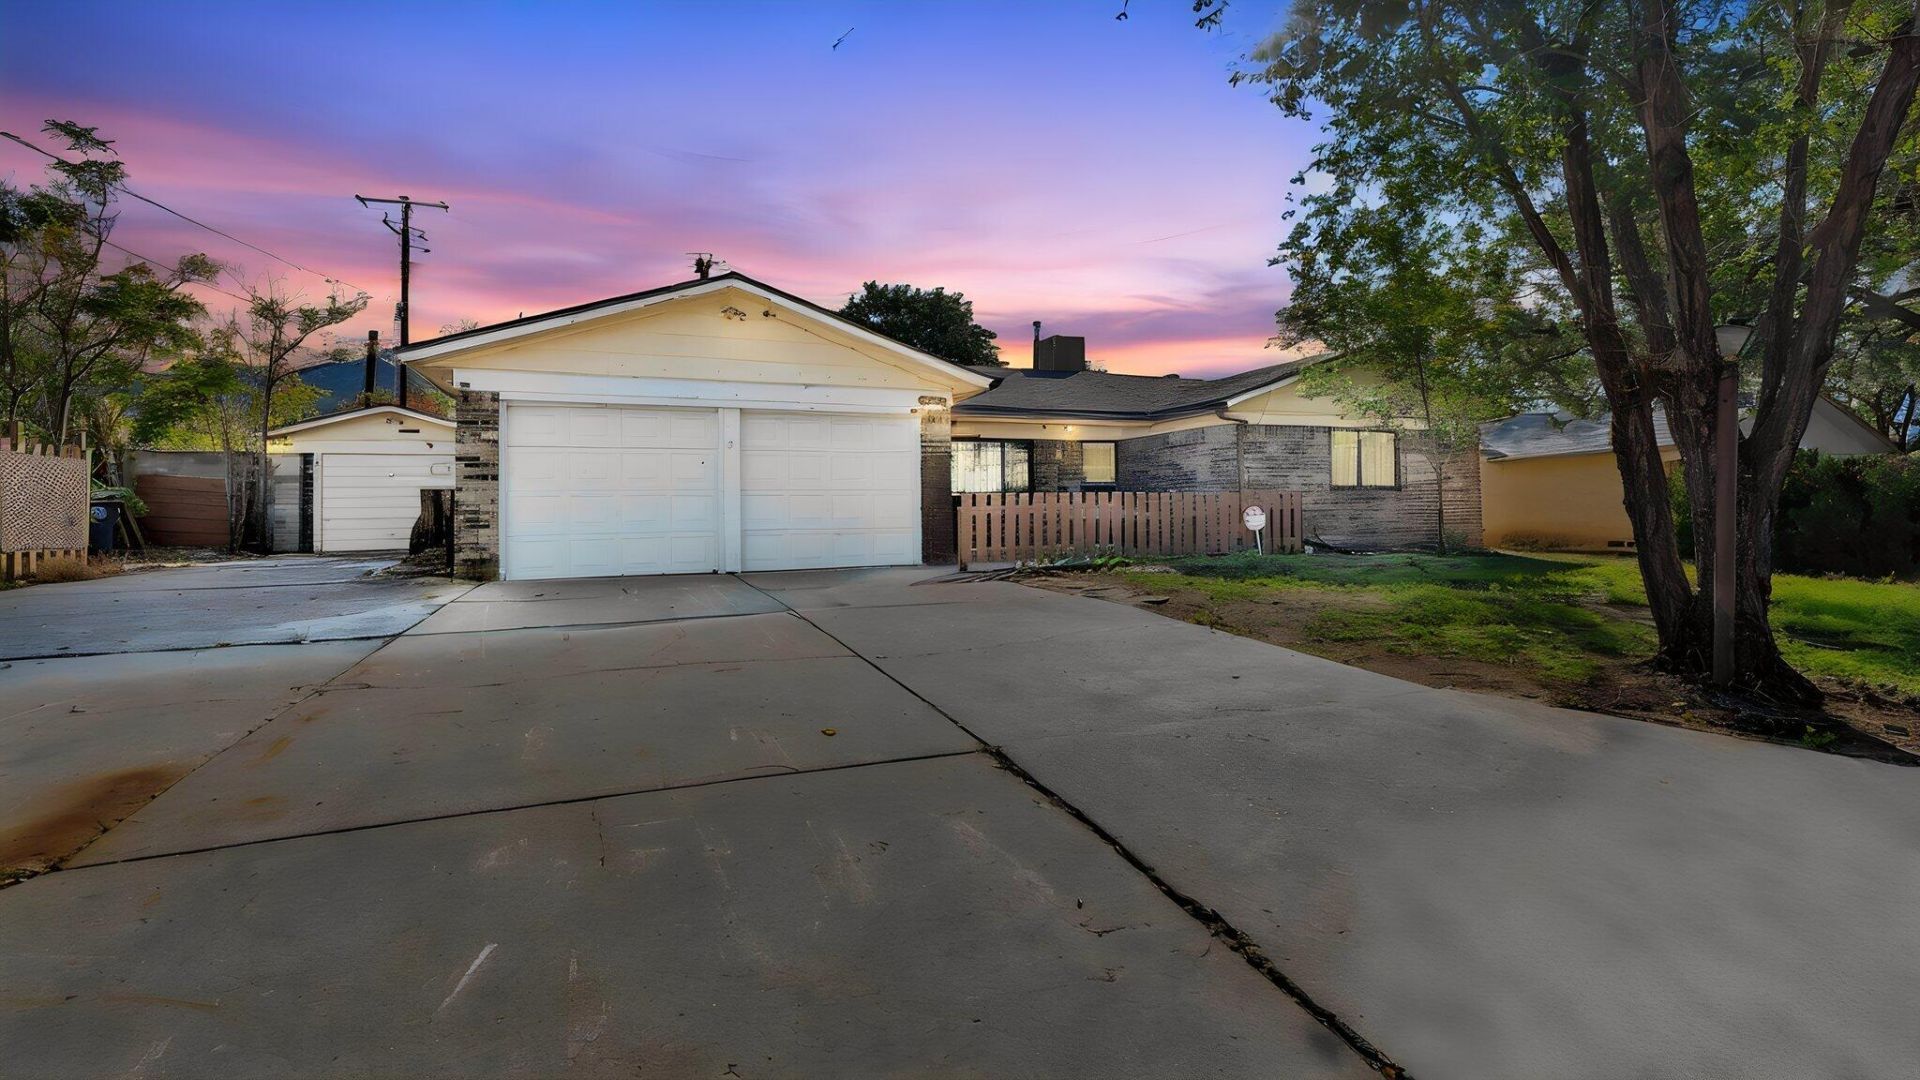
Living in a fantastic location off Comanche and Tramway is as coveted as ever! Situated right next to McLeod Mountainside YMCA, you'll enjoy consistent workout routines and a pool just seconds from your door.The single level home features a functional, generously sized 4 bedrooms, two separate living rooms, and the kitchen at the heart of the home. Uniquely, it has 3 total garage spaces - the original 2 car garage the home was built with, and an extra 1 car garage bay with an extended driveway. The back yard is shady and secluded, with a huge covered patio, and an extra storage shed with plenty of room for your needs.Continue up Comanche for less than 3 minutes and you'll find yourselves at the beginning of endless Sandia Foothills trails.The home itself needs a little loving and cosmetic refreshment, but the owners have begun this with replacing the carpeting throughout the bedrooms and one living room. Mechanicals look great, and the roof is fantastic.
Property Features
Property Type: Residential - Single Family
Cooling: Evaporative Cooling
Fireplaces: 1
Garage: 3 car attached
Heating: Central, Forced Air, Natural Gas
Lot Size: 0.23 Acres
Roof Type: Pitched, Shingle
Stories: 1.0
Taxes: $2,629
Year Built: 1968
Amenities
Ceiling Fan(s)
Country Kitchen
Living/Dining Room
Multiple Living Areas
Main Level Primary
Shower Only
Separate Shower
Walk-In Closet(s)
Deck
Private Yard
Feature Descriptions
Appliances: Dishwasher, Free-Standing Electric Range, Disposal
Exterior: Brick Veneer, Frame, Stucco
Fencing: Wall
Flooring: Carpet, Tile
Laundry: Electric Dryer Hookup
Lot: Few Trees
Parcel#: 102206046927341111
Parking: Attached, Door-Multi, Garage, Two Car Garage, Storage, RV Access/Parking
Parking Notes: Attached, Door-Multi, Garage, Two Car Garage, Storage,
Patio/Porch: Covered, Deck, Open, Patio
Security: Smoke Detector(s)
Sewer: Public Sewer
Utilities: Electricity Connected, Natural Gas Connected, Sewer Connected, Water Connected
Water: Public
Window: Double Pane Windows, Insulated Windows
Local Schools
High School: Eldorado
Middle School: Hoover
Elementary School: John Baker
Listed By / Shown By
Listed By
Agency Name: The Lovely Home Company
Agency Phone: (505) 492-8464
Shown By
Agent Name: Kano Nious
Agent Phone: (505) 979-8788
Agency Title: Coldwell Banker Legacy

Estimate Your Payment
Estimated Payment
$ 1,162.79 per month $834.36 Principal & Interest $219.08 Property Tax $109.35 Homeowner's Insurance
3624 Yosemite Drive Ne | MLS# 1113111
This single family home located at 3624 Yosemite Drive Ne, Albuquerque, NM 87111 is currently listed for sale with an asking price of $374,900. This property was built in 1968 and has 4 bedrooms and 2 full baths with 1948 sq. ft. Yosemite Drive Ne is located in the Holiday Park subdivision. Search Holiday Park real estate on knious.cblegacy.com today.