
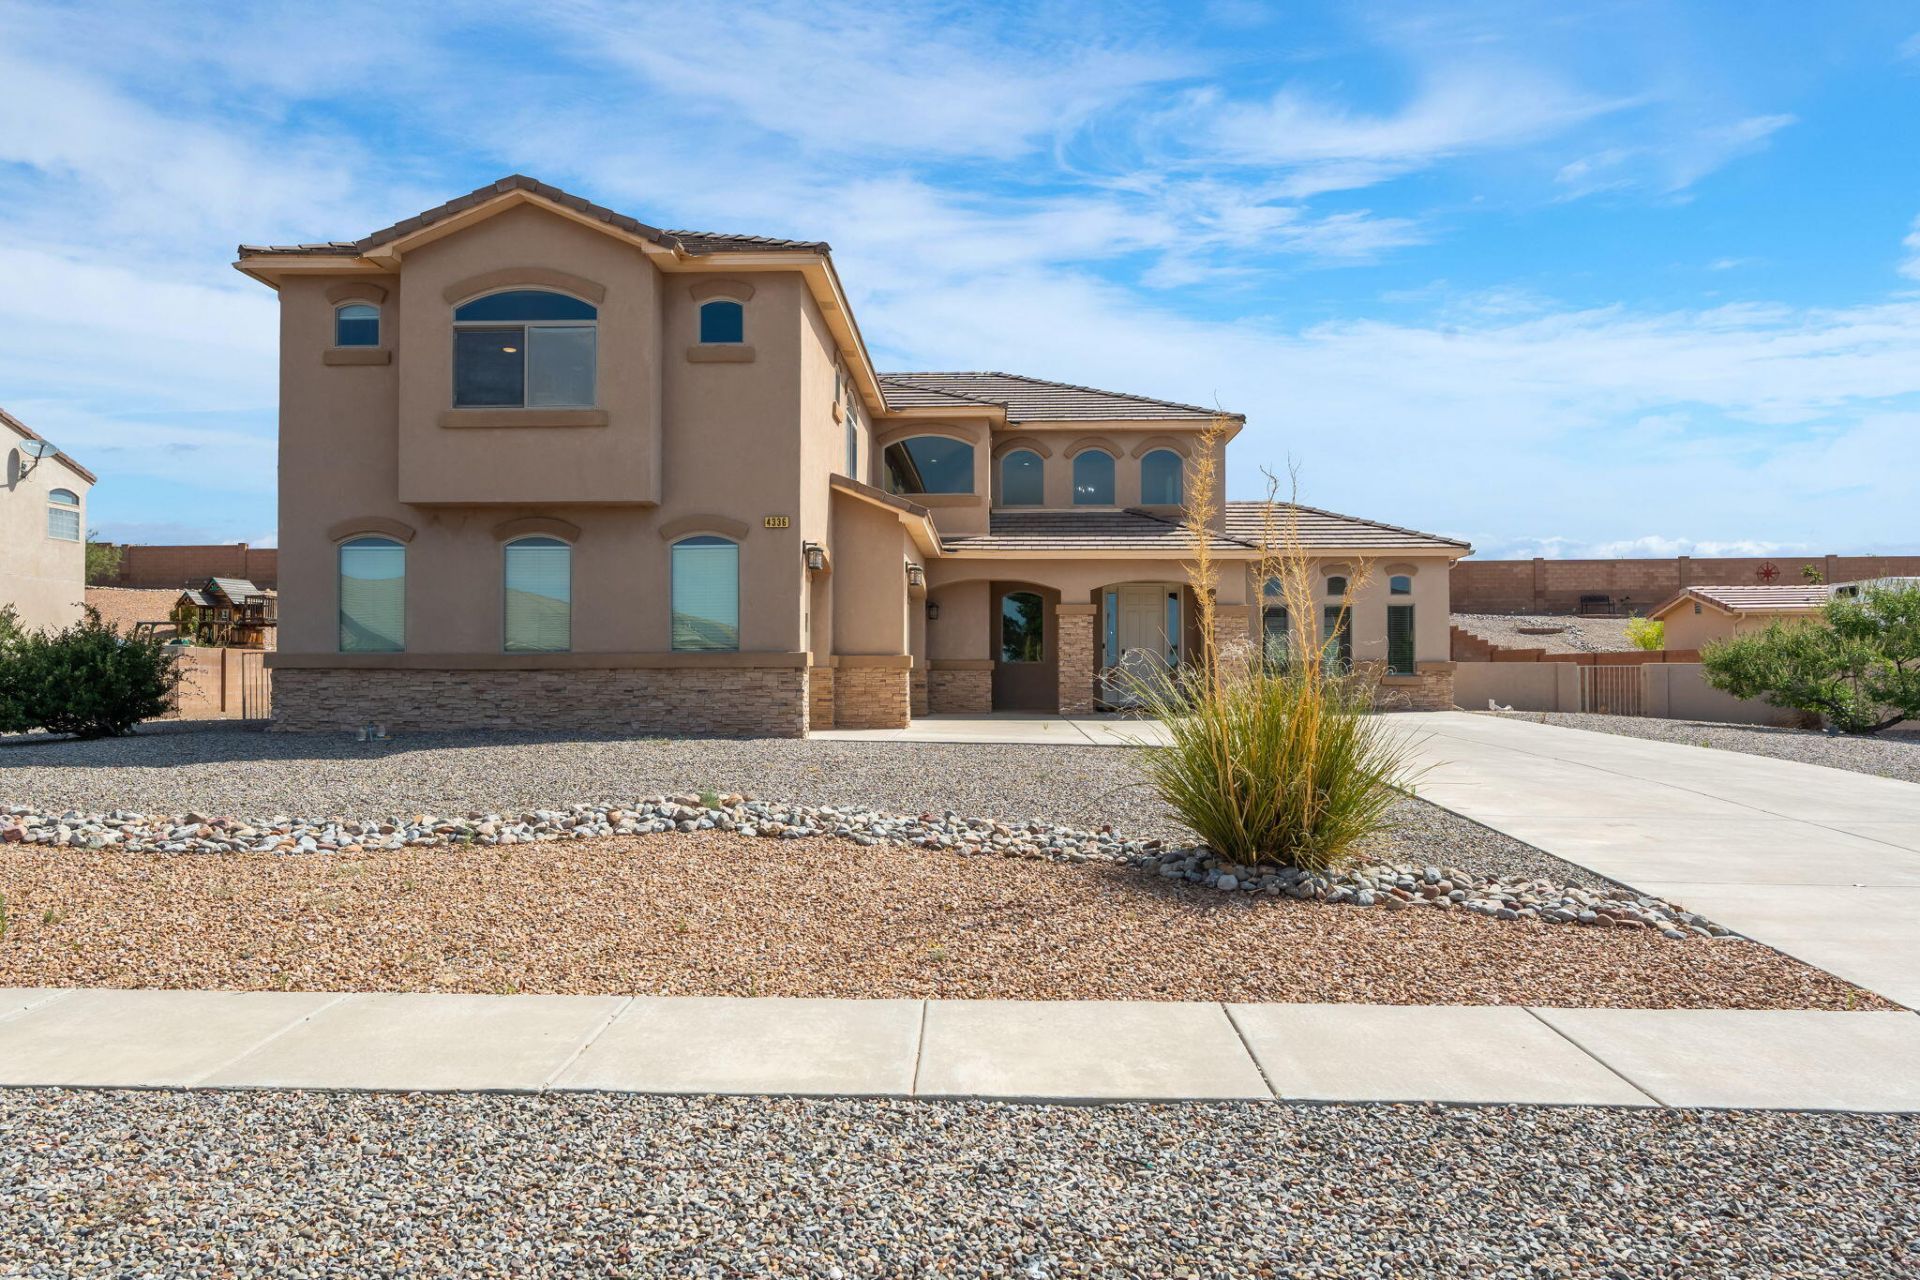
BEDS4
BATHS2 full 1 partial
SQUARE FEET4,438
MLS#1106744
STATUSActive
PROPERTY TYPEResidential - Single Family
SUBDIVISIONDiamond Ridge
Property Description
Luxury, space, and elegance come together in this exceptional home on a sprawling half-acre lot. The chef-inspired kitchen is designed to impress, opening to a sunny family room and breakfast nook. This home features formal dining room, and multiple gathering spaces perfect for entertaining. Enjoy a sophisticated living room, inviting family room, and an expansive upstairs loft offering endless possibilities. The primary bedroom retreat features its own balcony, spa-like ambiance, and dual walk-in closets. 4 beds plus office. Every bedroom boasts a walk-in closet, and the dedicated office provides the ideal work-from-home space, plus a 3-car garage, this remarkable home delivers the perfect blend of comfort, function and refined living. Seller list of improvements, under documents.
Property Features
Property Type: Residential - Single Family
Cooling: Multi Units, Refrigerated
Fireplaces: 1
Garage: 3 car attached
Heating: Combination, Multiple Heating Units, Natural Gas
Home Style: A-Frame
Lot Size: 0.50 Acres
Roof Type: Pitched, Tile
Stories: 1.0
Taxes: $4,849
Year Built: 2009
Amenities
Bathtub
Separate/Formal Dining Room
Dual Sinks
High Speed Internet
Multiple Living Areas
Pantry
Soaking Tub
Separate Shower
Walk-In Closet(s)
Balcony
Private Entrance
Private Yard
Feature Descriptions
Appliances: Built-In Gas Range, Dryer, Dishwasher, Disposal, Microwave, Refrigerator, Washer
Exterior: Frame, Stucco, Synthetic Stucco
Fencimg: Wall
Fireplace: Gas Log
Flooring: Carpet, Laminate, Tile
Formal Dining: Yes
HOA Fee: 110/ Quarterly
Laundry: Washer Hookup, Electric Dryer Hookup, Gas Dryer Hookup
Lot: Landscaped, Planned Unit Development, Views, Xeriscape
Parcel#: 1014071148004
Parking: Attached, Finished Garage, Garage, Garage Door Opener, Oversized
Parking Notes: Attached, Finished Garage, Garage, Garage Door Opener
Patio/Porch: Balcony, Covered, Patio
Sewer: Public Sewer
Utilities: Cable Available, Electricity Connected, Natural Gas Connected, Sewer Connected, Water Connected
Water: Public
Window: Double Pane Windows, Insulated Windows
Listed By / Shown By
Listed By
Agency Name: Braveheart Real Estate
Agency Phone: (505) 440-5067
Shown By
Agent Name: Kano Nious
Agent Phone: (505) 979-8788
Agency Title: Coldwell Banker Legacy

Estimate Your Payment
Estimated Payment
$ 2,329.77 per month $1,702.56 Principal & Interest $404.08 Property Tax $223.13 Homeowner's InsuranceChange Payment Information
Privacy Policy / DMCA Notice / ADA Accessibility


This site is hosted, designed and copyright
© 1994 - 2026 by
Delta Media Group, Inc. -- Patent Pending --
4336 Bentgrass Meadows Ne | MLS# 1106744
This single family home located at 4336 Bentgrass Meadows Ne, Rio Rancho, NM 87144 is currently listed for sale with an asking price of $765,000. This property was built in 2009 and has 4 bedrooms and 2 full and 1 partial baths with 4438 sq. ft. Bentgrass Meadows Ne is located in the Diamond Ridge subdivision. Search Diamond Ridge real estate on knious.cblegacy.com today.