
BEDS3
BATHS2 full
SQUARE FEET2,214
MLS#1112807
STATUSPending
PROPERTY TYPEResidential - Single Family
SUBDIVISIONLa Jolla Park
Property Description
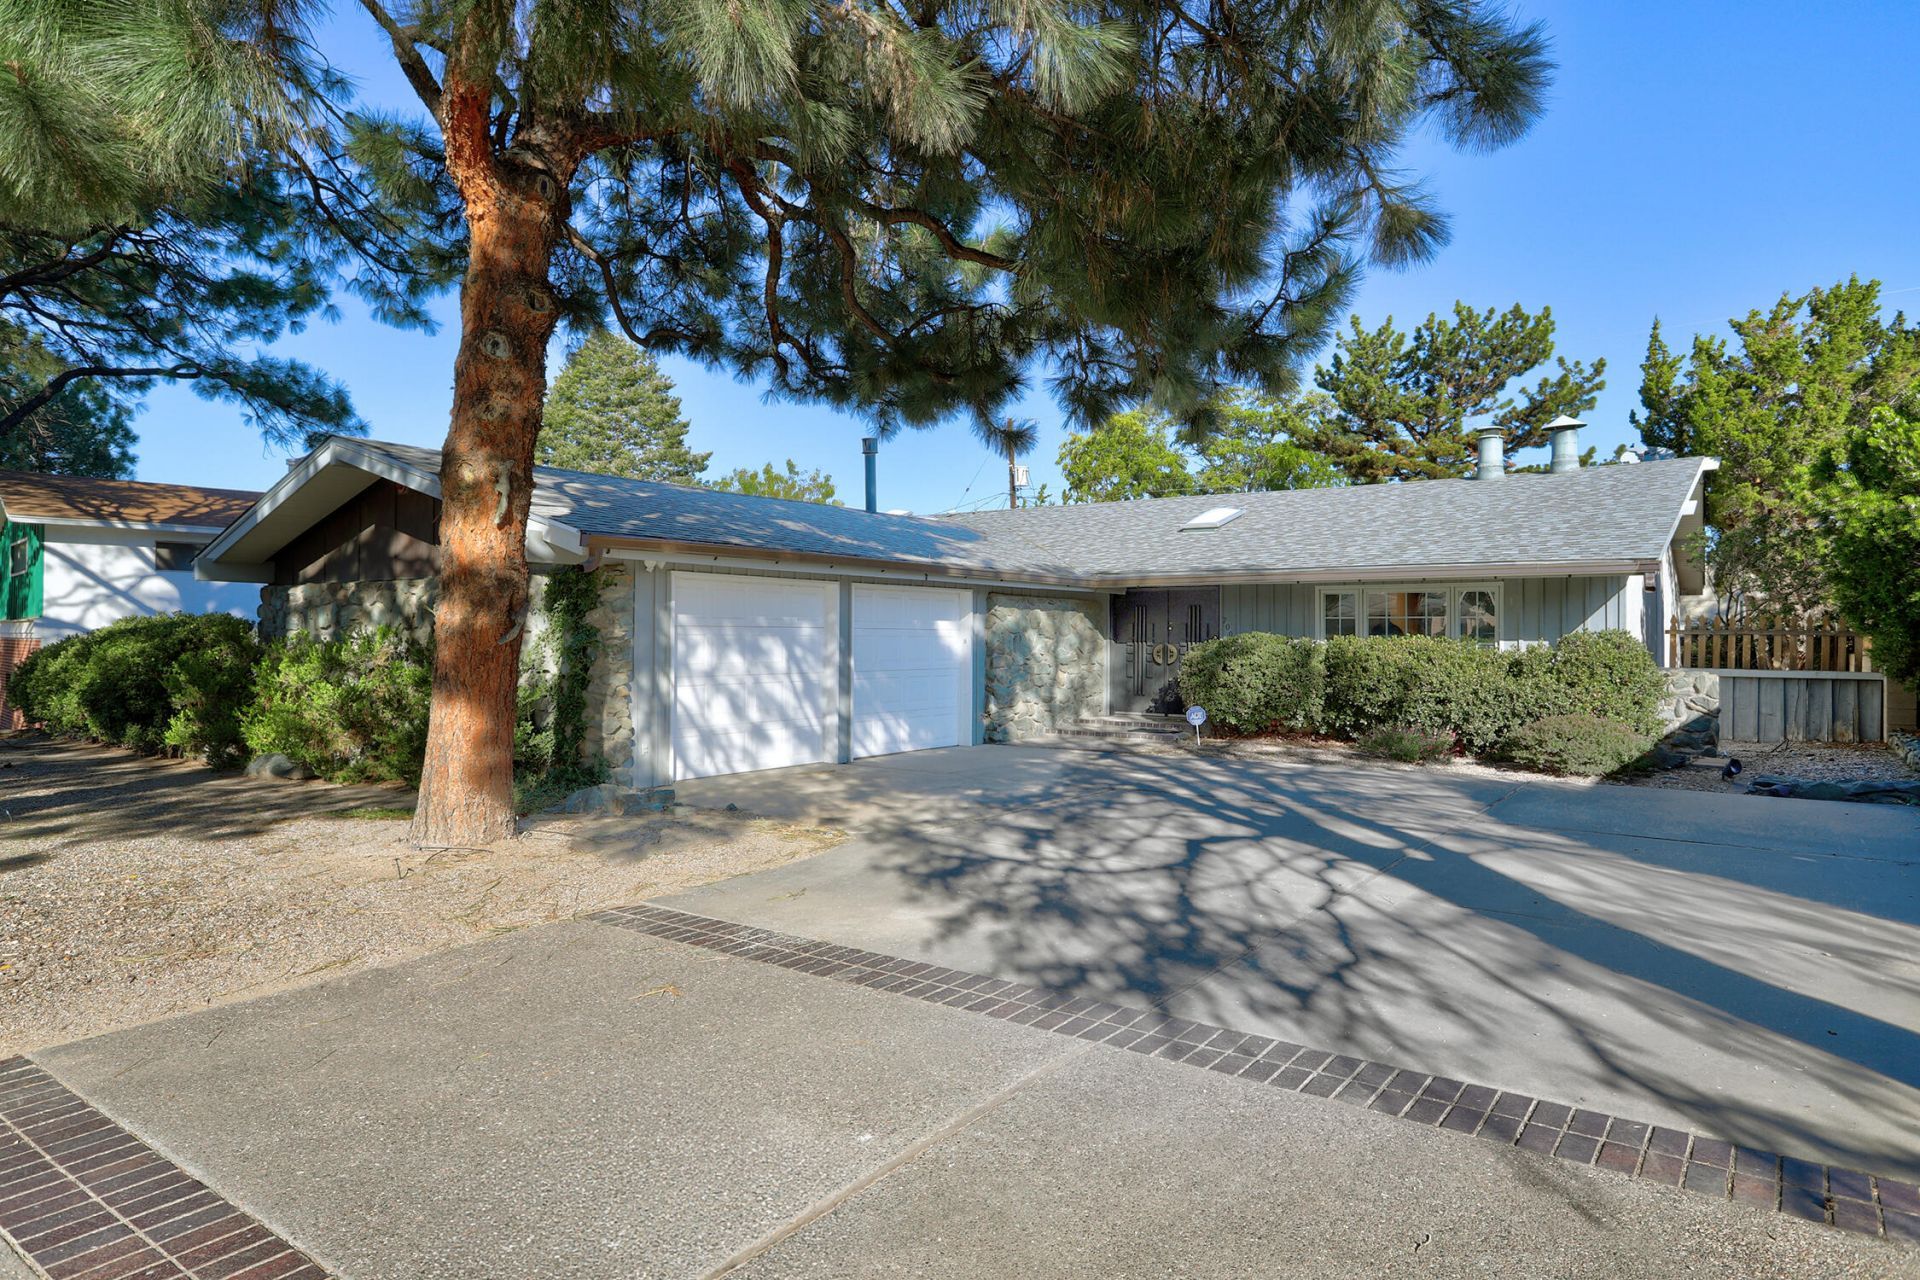
Space, potential, and a private backyard retreat await in this well-located Albuquerque home! Offering 2,214 square feet of single-level living, this 3-bedroom, 2-bath home has good bones and offers an opportunity to update the cosmetics and make it your own. Enjoy refrigerated air conditioning, a large covered patio, and a private backyard with room to relax or entertain. A detached 2-car garage and very large shed provide plenty of space for parking, storage, hobbies, or projects. Conveniently located near shopping, everyday amenities, and easy freeway access, this home offers a wonderful combination of space, functionality, and potential. **Property is being sold in ''As Is'' condition.** The dishwasher and one oven are not working. The roof is approximately 10 years old, the water heater approximately 3 years old, and the refrigerated air conditioning system approximately 5-6 years old. Bring your vision and discover the possibilities!
Property Features
Property Type: Residential - Single Family
Cooling: Refrigerated
Fireplaces: 2
Garage: 2
Heating: Central, Forced Air, Natural Gas
Home Style: Custom, Ranch
Lot Size: 0.23 Acres
Roof Type: Composition, Pitched, Shingle
Stories: 1.0
Taxes: $3,420
Year Built: 1961
Amenities
Breakfast Area
Separate/Formal Dining Room
Country Kitchen
Main Level Primary
Pantry
Tub Shower
Cable TV
Private Entrance
Feature Descriptions
Accessibility: None
Appliances: Built-In Electric Range, Dryer, Dishwasher, Washer
Days on Site: 8
Exterior: Frame, Stucco
Fencing: Back Yard, Full
Fireplace: Custom, Gas Log
Flooring: Carpet, Tile
Formal Dining: Yes
Laundry: Electric Dryer Hookup
Lot: Landscaped
Parcel#: 101906003413631202
Parking: Detached, Garage, Oversized, Storage
Parking Notes: Detached, Garage, Oversized, Storage
Patio/Porch: Covered, Patio
Sewer: Public Sewer
Utilities: Cable Available, Electricity Connected, Natural Gas Connected, Water Connected
Water: Public
Window: Double Pane Windows, Insulated Windows
Local Schools
High School: Sandia
Middle School: Cleveland
Elementary School: Comanche
Listed By / Shown By
Listed By
Agency Name: Vista Encantada Realtors, LLC
Agency Phone: (505) 884-0020
Shown By
Agent Name: Kano Nious
Agent Phone: (505) 979-8788
Agency Title: Coldwell Banker Legacy

Estimate Your Payment
Estimated Payment
$ 1,115.69 per month $734.44 Principal & Interest $285.00 Property Tax $96.25 Homeowner's Insurance
7009 Ottawa Road Ne | MLS# 1112807
This single family home located at 7009 Ottawa Road Ne, Albuquerque, NM 87110 is currently listed for sale with an asking price of $330,000. This property was built in 1961 and has 3 bedrooms and 2 full baths with 2214 sq. ft. Ottawa Road Ne is located in the La Jolla Park subdivision. Search La Jolla Park real estate on knious.cblegacy.com today.