
BEDS4
BATHS2 full
SQUARE FEET2,191
MLS#1107920
STATUSActive
PROPERTY TYPEResidential - Single Family
SUBDIVISIONBear Canyon Estates
Property Description
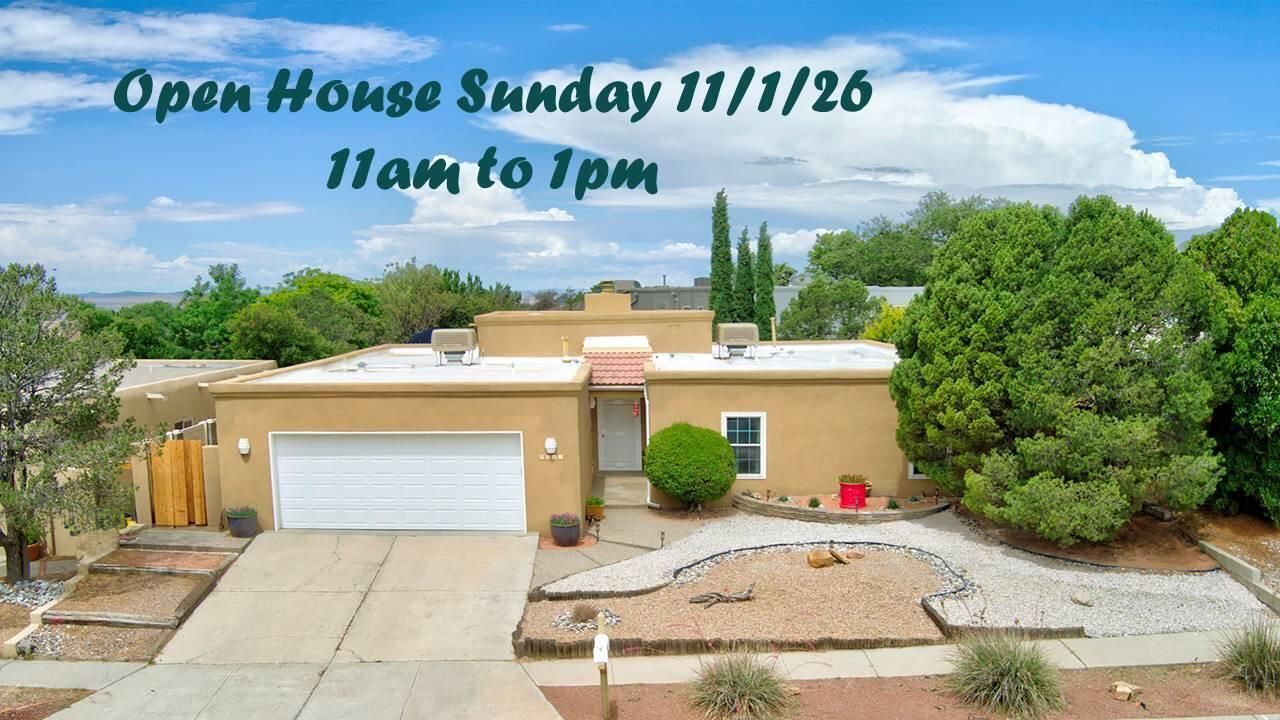
Discover this beautifully updated 4-bedroom, single-story home with a private swimming pool in Albuquerque's desirable NE Heights! Offering 2,191 sq. ft., this home features a remodeled chef's kitchen with an oversized granite island, new cabinetry, stainless steel appliances and a 5-burner gas cooktop. Soaring ceilings, wood-look tile and a wood-burning fireplace enhance the living area. The spacious primary suite offers an updated bath and walk-in closet. Enjoy newly replaced bedroom carpeting, solid wood doors and radiant baseboard heat with a 2024 boiler. The backyard is an entertainer's retreat with a covered patio, recently replastered Gunite pool and 220V wiring ready for a future hot tub . Conveniently located near parks, shopping and dining!
Property Features
Property Type: Residential - Single Family
Cooling: Evaporative Cooling
Garage: 2 car attached
Heating: Baseboard, Hot Water, Natural Gas
Home Style: Pueblo
Lot Size: 0.16 Acres
Roof Type: Flat
Stories: 1.0
Taxes: $3,893
Year Built: 1982
Amenities
High Ceilings
Main Level Primary
Tub Shower
Walk-In Closet(s)
Private Yard
Feature Descriptions
Appliances: Built-In Gas Range, Dishwasher, Microwave, Refrigerator
Days on Site: 96
Exterior: Frame, Rock
Fencing: Wall
Fireplace: Custom, Wood Burning
Flooring: Carpet, Tile
Laundry: Washer Hookup, Electric Dryer Hookup, Gas Dryer Hookup
Lot: Landscaped, Xeriscape
Parcel#: 102006132528011610
Parking: Attached, Garage, Garage Door Opener
Parking Notes: Attached, Garage, Garage Door Opener
Patio/Porch: Covered, Patio
Pool: Gunite, In Ground
Sewer: Public Sewer
Swimming Pool: Yes
Utilities: Electricity Connected, Natural Gas Connected, Sewer Connected, Water Connected
Water: Public
Window: Double Pane Windows, Insulated Windows, Vinyl
Local Schools
High School: Sandia
Middle School: Madison
Elementary School: Osuna
Listed By / Shown By
Listed By
Agency Name: Vista Encantada Realtors, LLC
Agency Phone: (505) 884-0020
Shown By
Agent Name: Kano Nious
Agent Phone: (505) 979-8788
Agency Title: Coldwell Banker Legacy

Estimate Your Payment
Estimated Payment
$ 1,555.34 per month $1,088.30 Principal & Interest $324.42 Property Tax $142.63 Homeowner's Insurance
9211 Cascajo Drive Ne | MLS# 1107920
This single family home located at 9211 Cascajo Drive Ne, Albuquerque, NM 87111 is currently listed for sale with an asking price of $489,000. This property was built in 1982 and has 4 bedrooms and 2 full baths with 2191 sq. ft. Cascajo Drive Ne is located in the Bear Canyon Estates subdivision. Search Bear Canyon Estates real estate on knious.cblegacy.com today.